chicago skyscraper of the week–continental I

Continental-National Insurance was a Chicago-based firm, organized in the 1890s, that purchased the Straus Building on Michigan Avenue in 1943–and then quickly outgrew its 600,000 or so square feet of floor space. In 1960 the company announced two schemes for expansion to the west, along Jackson Street–one saving Holabird & Roche’s 1912 Cable Building in February and another, demolishing the Cable and two other adjacent structures, in September after the neighboring owners realized they would be ‘boxed in’ by Continental-National’s expansion plans.

The schemes were designed by C.F. Murphy & Associates, which had just undergone a tidal change in personnel. Murphy, the titular head of the office, was not an architect–he was, instead, perhaps the greatest business development operator Chicago has ever seen. He had his start in 1912 as Daniel Burnham’s personal secretary, and rose through the ranks of Burnham’s successor firms, finally emerging with partner Sigurd Naess as Naess + Murphy in 1947. Naess was a conservative designer, best known for the fairly stodgy Prudential Building, and after his retirement in 1957 Murphy emulated Burnham in hiring a stable of young, talented designers who would go on to design many of the city’s postwar landmarks.

Among them were two IIT graduates, Jacques Brownson and James Ferris, who brought a staunch belief in Miesian aesthetics from their backgrounds. Together, they tackled Continental’s program, which called for vast, open offices to allow for efficient communication among their huge clerical staff and for easy re-organization. Brownson and Ferris addressed this with unusually large, 42′-0″ column bays organized around a tightly-planned central core, leaving each level with around 19,000 square feet of usable space.
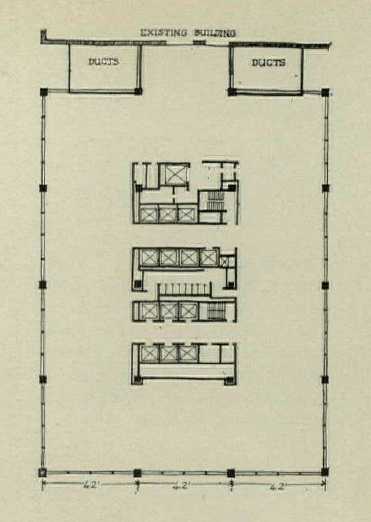
Typical Floor Plan, from Architectural Forum, May, 1963.

But those large structural bays presented a problem in that they required deep girders, and Continental-National’s other requirement was that the floors in the new building be contiguous with those in the Straus to provide easy circulation throughout. Murphy’s structural engineer responded with 27″ deep beams with unusually heavy sections that allowed large openings toward the center of each one to accommodate the building’s s double-duct mechanical system. The result was a compact floor sandwich–just 37″ total–within the Straus’ comparatively tight 12′-0″ floor-to-floor height.

Construction view showing openings in beams. Architectural Forum, May, 1963.

That was clever enough, but Brownson and Ferris’ Miesian leanings led to further innovation in the building’s integration of cladding and structure. Frustrated with the need for fireproofing around steel members, they looked for ways of expressing the building’s steelwork in a more direct fashion than the attached I-beams that had become Mies’ trademark cladding solution. “I like to see what really is,” Brownson later explained, “what goes on with things.” Their solution was to take advantage of a loophole in Chicago’s building code that required “bearing” structural elements to be fireproofed. This, they argued, left out wind bracing, allowing a building’s lateral system–provided it took no gravity loads–to be left unprotected.

Brownson and Ferris laid out a scheme that provided a fully self-supporting gravity system–the heavy column and internal girder in the detail above–but then detailed 3/8″ steel cover plates that served as the outer formwork for the fireproofing concrete that would be poured around these elements. These cover plates were designed with welded studs that made them monolithic with the concrete and, through another set of welded studs, with the columns and girders themselves. Exposed on the exterior, these cover plates became part of the welded frame’s lateral system–Roche relied on them to take some portion of the structure’s wind loads–but they also served as exposed cladding. They thus fulfilled three integrated purposes–lateral resistance, formwork, and facade.

Brownson and Ferris added vertical find to the spandrel panels to maintain flat surfaces against the fluid pressure of the poured concrete that align with stainless steel mullions framing the building’s continuous windows; they also detailed shadowgaps behind the column covers that reveal the thin nature of the steelwork overall. These details helped to articulate the building facade as a series of layers that offer a sense of cross-grain and hierarchy, with the column covers set out farthest and the girder edges, window mullions, girder plates, and glass all set back in a coordinated sequence that reads like a tartan grid of vertical and horizontal lines:

The result recalls the layered facades of 19th century lofts, especially those by Holabird & Roche, where this trick of layering horizontal and vertical elements produced visually rich elevations like that of the Gage group:

Continental opened in 1962 to wide critical acclaim. The Chicago chapter of the AIA called it “the finest commercial building of recent years” and Progressive Architecture explicitly noted its adherence to “the principles of the 19th Century Chicago School.” Carl Condit wrote about the building frequently, citing its “peculiar combination of force and dignity” and also praising the inspiration that it clearly drew from past, local examples. “The articulated walls of the Continental addition are so emphatically drawn” from such forebears as Ayer McClurg or Schlesinger and Mayer, Condit argued, “as to make it seem as though the long discontinuities between past and present had never existed.”

Brownson would go on to expand upon many of the Continental’s cladding and structural ideas in the Civic Center, which came into Murphy’s office as a joint venture with SOM and Loebl, Schlossman, and Bennett while Continental was on the drawing boards. Ferris would jump ship several years later when Graham, Anderson, Probst, and White won the commission from Continental–then renamed the CNA Group–to design the much taller (and much more colorful) expansion to the south along Wabash.

from Progressive Architecture, Sept., 1963

Sources:

  • “13 Buildings in Chicago Area Win Honors for Their Architecture [Continental 1].  Chicago Tribune, Apr. 10, 1964.  17
  • “Big Bays in Chicago. [Continental I]”  Architectural Forum, Vol. 118, no. 5.  May, 1963.  121.
  • Commission on Chicago Landmarks, Preliminary Landmark Recommendation: Continental Center, 55 E. Jackson Blvd.  (Chicago: City of Chicago Department of Housing and Economic Development, 2011).  13, 15.
  • Carl Condit, Chicago 1930-70: Building, Planning, and Urban Technology.  (Chicago: University of Chicago Press, 1974). 
  • Carl W. Condit, “The New Architecture of Chicago.”  Chicago Review, 17:2/3, special issue on New Chicago Writing and Art.  1964.  111-112.
  • “Evolution of the High-Rise Office Building.”  Progressive Architecture, Vol. XLIV, no. 9.  Sept., 1963.  155.
  • James M. Gavin, “Continental Shows Off New Skyscraper.”  Chicago Daily Tribune, July 24, 1962.  C6.
  • “Steel Plate Exterior Serves as Cover for Fireproofing [Continental].”  Architectural Record, Vol. 132, no. 2.  August, 1962.  156

hancock center site–1962 scheme

Headline, Chicago Tribune, Apr. 16, 1962.

I’ve been diving into the history of the Hancock Center–er, sorry, 875 N. Michigan Avenue–and it’s a particularly rich tale, as you’d expect. The standard narratives about the building shape matching floor dimensions for varying programs and the extraordinary efficiency of the trussed tubes both check out, of course, but the tower’s timing–topped out in mid-1968–and its difficult construction (both brewing as future posts) make its story even more dramatic than I’d expected.

And it has an interesting pre-history, too. Its site, between Chestnut and Delaware on North Michigan, was one of the last blocks to be developed. By 1962, it was surrounded by construction, including two projects being developed by John J. Mack and Raymond Sher, who had hired Shaw, Metz, and Dolio to continue their string of high rise residential towers that had risen all along north Lake Shore Drive. The Continental Hotel, on the north side of Delaware (now a Westin) borrowed Shaw’s by then trademark white brick, vertical banding, and light metal rooftop ‘cap,’ a formula that’s instantly recognizable in their prominent Drive buildings.

Continental Hotel, Delaware and Michigan, Chicago. Shaw, Metz, and Dolio, 1965.

The second Mack and Sher project, two blocks south, was 777 N. Michigan, an apartment tower with a podium of parking and retail–again, done up in Shaw’s white brick and metal spandrel curtain wall:

777 N. Michigan Ave. Shaw, Metz, & Dolio, 1965.

In April, 1962, announcing the start of work on 777 N Michigan, the Tribune reported that the cluster of Mack and Sher/Shaw, Metz, & Dolio buildings on the Avenue would also include a 65-story tower on the block between Chestnut and Delaware. Costing $30 million, the project was to include 1000 apartments, 1300 parking spaces, and a rotating observation deck that would have just topped the Civic Center, then on track to become the city’s tallest building. Set back from the Avenue by a broad plaza, Shaw’s massing would have faced the Fourth Presbyterian Church with a sphinx-like symmetrical plan, a tall central shaft flanked by two shorter bays, and retail ‘paws’ surrounding the central entrance:

from James Gavin, “65 Story Tower Planned.” Chicago Tribune, Apr. 16, 1962.

The 65-story plan languished, and Mack and Sher sold the site in April, 1964 to an anonymous “group of investors from the east” for $4.8 million, or nearly $60 a square foot. Few doubted the possibilities that the land–in the midst of a booming residential district, at the head of the city’s most prestigious retail avenue, within a few hundred feet of the Lake and a (magnificent) mile north of the Loop–would pay off. But few at the time would realize that the “group of investors” would propose and build a structure that would rise nearly twice as tall as Mack and Sher’s headline-grabbing proposal…

VINTAGE PHOTO POSTCARD The John Hancock Center At Dusk Chicago Illinois  1974 - $3.99 | PicClick
Contemporary postcard of the Hancock Center, with 777 N. Michigan in the foreground and the Continental Hotel and Palmolive Building behind.

Stadio Franchi–some hopeful news and, perhaps, a way forward?

There is some tentatively promising news regarding Nervi’s Stadio Franchi in Florence, which has been threatened with demolition by the owner of Fiorentina, the Italian football team that plays there, and the municipality.

Responding to a plea from 33 leading architects, engineers, and historians–including half a dozen Pritzker Prize winners—Dario Nardella, Florence’s mayor, responded today with this press release, which (roughly translated) reads:

“I read with interest the letter signed by important architects on the Artemio Franchi stadium, which once again highlights the great international attention in general for the city of Florence and today in particular for the stadium designed by Pier Luigi Nervi. The attention has been amplified by the international press, from the New York Times to the Süddeutsche Zeitung.

I cannot fail to point out that that same attention was lacking when the Franchi stadium was heavily modified for the 1990 World Cup. sports facility.  It must be evident to all, even these same “archistars,” that a sports facility, if it is not adequate to the times for functionality, usability and sustainability, loses its original function.”

I have great respect for the illustrious signatories of the letter and I believe it is important to listen to the international professional and scientific community, seizing advantage of the availability offered by them.  We are awaiting a response from the Ministry of Cultural Heritage for the correct interpretation of the new rules and – out of institutional respect – I believe it is only right to wait for that opinion. As of now, I would like to invite all the signatories of the letter to a videoconference meeting for an open and, I hope, constructive discussion. I look forward to a positive response to this invitation from all of them. “

So, nothing ‘concrete,’ (couldn’t resist), but a definite change of tone from previous missives.

One possibility that the city may consider is an idea that has been informally floated regarding the larger site of the Franchi, Florence’s Campo Marte, still nominally a military practice ground northeast of the central city.  Since the construction of Nervi’s stadium on it in 1931-32, the 40-hectare site has accumulated a cluster of sports facilities, including a 1990 stadium custom built for track and field events after the Franchi’s track was removed to accommodate World Cup games.  That stadium, the Stadio Luigi Ridolfi sits on a smaller footprint, but has no historic value and is located across the street from the platforms of the city’s second rail station (the one you go through before you arrive at Santa Maria Novella if you’re coming from Rome). 

Google Map image showing the Stadio Artemio Franchi (top), the Stadio Luigi Ridolfi (center left) and the Stazione Campo Marte Firenze, bottom left.

What if…that stadium were demolished, instead of the Franchi, and a new, state-of-the art football stadium was built in its place, with direct connections to the platforms of the railroad station.  The Franchi could be restored, the 1990 accretions mentioned by Nardella removed to reveal Nervi’s cantilevered roof in its original form, and the athletics events now held in the Stadio Ridolfi could take place on a rebuilt track surrounded by a preserved Nervi masterpiece?  The pitch there now could serve the community—imagine being a kid playing on the actual field that had once seen your heroes competing—and the Campo Marte could be developed as a new commercial and residential zone centered on the new stadium, much as wildly successful projects around Boston’s Fenway Park and Chicago’s Wrigley Field have earned team owners a healthy revenue stream while providing amenities for fans. 

More to come, surely.  In the meantime, please consider signing the petition as we are planning to send an updated copy to the Mayor’s office later this week, and keep fingers crossed…

nervi guest star: Suburra

Suburra: Blood on Rome, Season 3, Episode 2.https://www.netflix.com/title/80081537

This was a particularly momentous week, even aside from the election that saw the power behind Chicago’s greatest typographical crime go down to defeat, since we–finally–got the third season of the incomparable Italian crime drama Suburra on Netflix. Based on the truly great 2015 film of the same name, the series follows the enjoyably lurid battles between rival drug gangs in Rome and Ostia, and it’s been one of several that I’ve watched obsessively while convincing myself that they’re really the best way to practice my Italian skills…

Episode 2 of season 3 sees two upstart gangsters trying to corner the entire city’s market, which means they have to expand to northern Rome. To set the scene, their meetings with that region’s boss are set in front of a prominent landmark–Nervi’s Palazzetto dello Sport. While his larger arena in the EUR district had no shortage of love from film directors in the 1960s, the Palazzetto never got quite the star turn, despite gaining greater critical acclaim.

Suburra: Blood on Rome, Season 3, Episode 2.https://www.netflix.com/title/80081537

So it was a happy surprise to see it as the scene-setter here–and to have it play a background role in a particularly bloody plot twist. Suburra has been a virtual tour of Rome and Ostia, with the city playing a supporting role–major scenes in the Vatican, the Campidoglio, and–especially–Calatrava’s derelict and incomplete Città dello Sport, which serves as the neutral and secret meeting site for the protagonists’ high-level meetings. That, in particular, is a nice commentary–no chance anyone (particularly construction workers) would be anywhere near its abandoned steel sails, which have become a monument to political dysfunction in the city as a whole.

No spoilers here, just a hearty recommendation. Season 3 has been announced as the last one in the series. It’s been a good ride, and seeing Nervi’s masterpiece get some screen time has been the icing on the cake. For the record, the bar that serves as the negotiating table really should have been the legendary Bar Maratona, a globally recognized monument to running and espresso consumption halfway between the arena and MAXXI, where archival researchers on lunch break can often be found giving their retinas a break between dives into the Nervi archives…but hey, close enough…

Suburra: Blood on Rome, Season 3, Episode 2.https://www.netflix.com/title/80081537

Nervi’s Stadio Franchi in Florence—preservation emergency and petition

Please consider signing this petition to the Mayor and City of Florence supporting preservation of Pier Luigi Nervi’s Stadio Artemio Franchi.

While there is good news on the Nervi preservation front with the scheduled public announcement of a preservation plan for the 1960 Olympics’ Stadio Flaminio in Rome scheduled for Tuesday, 27 October, there is another battle to save an equally important example of his athletics work brewing in Florence.

The Torre Maratona and the 1932 East Grandstand

In 2017, while doing some research for an introductory essay to the Flaminio plan, I had a tour of Nervi’s Stadio Artemio Franchi in Florence, home of the city’s famed football club, Fiorentina.  I was there to photograph details of the 1931/32 structure that had been a key experimental ground for Nervi and his two constructing collaborators—Nervi changed partners between the projects for the club’s east and west stands, and in the process began what I think of as the most important collaboration of his career, working with Giovanni Bartoli to develop the stadium’s famed helical staircases.  This was the first of Nervi’s most imaginative, most integrative work, combining structural improvisation with a deep understanding of how things were to be built—with economy and efficiency—on site.

During my visit, my guide, a Fiorentina executive, excitedly showed me a model for a brand new stadium in the city’s suburbs, part of a planned commercial development that would give the club all of the requisite luxury boxes, stadium-related retail, and paid parking that today’s multi-million-dollar sports organizations see as vital to their operations.  What, I asked, concerned, would happen to the Nervi structure that I was there to document once the team abandoned the central-city grounds it had occupied since for nearly 90 years?  There was some uncomfortable shuffling and no clear answer, but earlier this year that plan—like so much else in 2020—fell through and the club focused on renovating and expanding Stadio Franchi.

The famed cantilevers of the 1931 West Grandstand have been concealed under a metal roof, but remain extant and capable of full restoration


While that would seem to be good news, there’s evidence that their plans for the revitalization are not well-intended in preservation terms.  After the city of Florence approved the project in early August, two political parties quickly pushed through so-called “Stadium Unblocking” legislation that would exempt sports facilities from the country’s sturdy conservation and heritage laws.  According to the trade journal The Stadium Business:

Three key amendments are said to have been made, chiefly the allowance to redevelop a stadium with a view to its “best usability”, even in the face of perceived architectural or cultural value.

Historic venues are now set to be permitted to adapt to international standards, such as bringing stands closer to the pitch. Meanwhile, while the “symbolic value” of a stadium will still be recognised, this will take a back seat to the “need to guarantee the functionality of the stadium” and the “economic-financial sustainability of the stadium”

Fiorentina has no official connection to the legislation, but Matteo Renzi, former Italian Prime Minister and former mayor of Florence, has lent his vocal support to the proposed amendments and from the timing it’s clear that the changes are intended to directly impact the team’s plans for Nervi’s stadium. 

The stripped-classical “wrapper” around Nervi’s engineering shows the tensions between his expressive intent and the Fascist government’s official style

This is a worrying development, for three reasons:

First, Stadio Franchi is more than a collection of valuable ‘symbols’—its importance to Italian architecture and engineering, to the history of football in the country, and to Italian history in general lies exactly in its integration of engineering and contracting ingenuity and the architectural ‘wrappers’ that surround it.  In 1931, Fiorentina was owned by Luigi Ridolfi Vay da Verrazzano, a WWI hero and outspoken supporter of Mussolini and Fascism; his new stadium was located on the city’s military grounds and originally named for Giovanni Berta, a Fascist martyr.  Nervi’s original, west grandstand was covered in a façade designed in the stripped classicism that was de rigueur for the day—an architectural show of strength that formalized Nervi and Nebbiosi’s more graceful, statically-derived concrete work within.  While the stand’s soaring roof was praised by Pietro Maria Bardi in neo-futurist terms that suggested it, too, could convey great power and strength, the contrast between the government-approved “typhoid classicism” and Nervi’s soaring roof stands today as a wordless commentary on the inherent contrast between the two schools of architectural thought.  The second grandstand, with its helical stairs and its tall Torre Maratona, shows that Nervi’s expressive style—nascent here with the latitude allowed him by a truly collaborative partner in Bertoli—could negotiate between the dictates of the Fascist regime and the structural ‘truths’ that he saw as fundamental to any large-scale structures.  Italy has, more than any other European country, taken pains to preserve and to frame the architecture of its darkest moments—Fascist monuments still form important elements of the Roman fabric and their continued vitality and provocation is a key part of that city’s rich urban experience.  Nowhere in Florence are the difficult contrasts of the 1930s so evident as here.  The stadium is also, of course, a vital piece of the Nervi oeuvre, the first structure to gain him truly international acclaim and the blueprint for his later stadium work at the Flaminio, Novara, Taormina, and for unbuilt projects elsewhere, including Rome and suburban London.

Second, the leverage that the proposed legislation gives team owners to demolish historic stadia anywhere in Italy sets a terrible precedent.  Sports have provided vital, important moments in culture throughout Europe and worldwide, and while Olympic venues have seen much of the best-known historic overlap between athletics and society at large, the day-to-day presence of these venues in cities offers important evidence of their weaving into everyday life.  In America, the wholesale erasure of urban ballparks from the 1960s through the 1990s has left us with only one truly integral example of how important the type was to daily life.  Fenway Park in Boston (I’m biased, to be sure) is the sole surviving example of this now that Chicago’s Wrigley Field has been wrecked by a tissue of suburban development that has sterilized and commodified its formerly gritty, neighborhood scale atmosphere.  The regret that has caused cities that have, over the last thirty years, desperately built imitation ‘old-style’ ballparks in an effort to rebuild that vital link is palpable, but the difficulties in re-establishing the link between urban fabric and ballparks that carry only ‘symbolic value’ can be seen by the fact that two of these retreads from the 1990s, in Atlanta and Texas, have themselves already been demolished and replaced.  Stadio Franchi has hosted World Cup games, international football matches, and Six Nations rugby, in addition to numerous concerts (my first visit there was nixed because of a Madonna show in 2012).  But it’s also held nearly 50,000 spectators for countless weekly matches—nearly four generations of fans have seen the team play in more or less the same surroundings.

Finally, the assumption that financially well-off clubs deserve breaks like this is one further step in the commercialization of sport and the stripping of these experiences from everyday fans.  There’s no doubt that any plans to ‘revitalize’ the Franchi will include luxury boxes and high-end retail and will be unlikely to prioritize the cheap seats which the average Florentine could afford.  Redevelopments that are claimed for the “economic-financial sustainability of the stadium” have a funny way of taking great public monuments and privatizing them even further.  American cities can show countless examples of this—tax breaks for new stadiums that end up having no effect on the local economy but that give owners the excuse to raise prices beyond the realm of the average fan.

Interestingly, in 1950 Nervi and his sons produced a plan to expand the Florence stadium with a second deck over the east stands, complete with dramatic, forked cantilever structures that would have sheltered the famous helical staircases and competed with the remnant Torre Maratona.  While the extension proposal only exists in a handful of sketches, it’s clear that the urgent need was for more seats—not luxury boxes or the department-store like retail arcades that disguise much modern stadium construction.  To some, that will suggest the ultimate obsolescence of a classic sports facility, but given the longing many of us have for the atmosphere and aura of a truly classic ballpark, it may also point the way toward maintaining a unique and (in the reductionist parlance of the day), ‘brand-able’ experience for Fiorentina.

1950 proposal for additional tier of seats on the West Grandstand. From Rogers, The Works of Pier Luigi Nervi (New York: Praeger, 1957).

While the legislation is a done deal, allowing teams to demolish any stadium in Italy if it suits their financial ambitions—whether the structure is listed or not—there is a campaign, led by the Pier Luigi Nervi Project Association, to petition the EU to block the Italian legislation on the grounds that it violates their conservation and monuments directives.  More to come on that.

In the meantime, pressure on the city of Florence seems the most likely route to influence the stadium’s preservation. After speaking with the Nervi Project Association, I’ve started a Change.org international petition addressed to Dario Nardella, Mayor of Florence, here. If you’re as concerned about the effects of the Sbloccastadi legislation’s effect on Nervi’s historic structures there and want to make your voice heard, please consider adding your name to it.

The main interior staircase, by Nervi, mediating the structural expression of the grandstands with the exterior’s aesthetics.

spandrel walls and the 1950 Chicago code

I’ve been sitting on this one for just a bit, but having shown off the latest in archival crate-digging to South Dakota State students earlier this week, I think I can roll this out now. (Shout-out to Jessica Garcia-Fritz and Federico Garcia-Lammers, who invited me to speak to their class. They’ve been studying the role of less-celebrated documents–specifications in particular–in the design and construction process–a brilliant piece of pedagogy and a research agenda that’s already paid dividends in terms of understanding how firms like the Guastavino Family actually did business…)

Two years ago I gave a short paper on the difficult passage of Chicago’s 1950 building code, one of the first ‘performance codes’ in the country. It replaced a traditional ‘prescriptive’ code that specified exactly what materials and configuration had to be deployed to meet various fireproofing requirements–so, instead of simply requiring a ‘one-hour’ wall, which modern codes do today, older codes would tell architects and builders to provide, say, a four-inch thick plaster-on-lath wall, or a single-wyth brick wall, etc., etc. Developers of single-family homes and skyscrapers both lobbied for the new approach, since the older code philosophy made it difficult to keep up with innovation–any new material had to pass not only technical advisors, but the entire city council, and many in Chicago (and Washington, which after WWII was working feverishly to address a growing crisis in housing) worked hard to pass more progressive codes that put the burden of approval on independent labs and manufacturers, rather than on political bodies like city councils.

The story of gypsum drywall in all this has been the most illustrative–and I’m happy to say that story (which involves aldermanic corruption and a fistfight on the floor of Chicago’s City Council) will be presented at an upcoming Construction History Congress (fingers crossed). But another aspect of the code change sheds important light on the development of the glass curtain wall in the city, and is of interest for the timing of its implementation–and the construction of one of Chicago’s most iconic high-rises.

Above are excerpts from the 1941 edition of the Chicago Building Code–the final major publication before the change that was approved in 1950. These passages refer to commercial buildings in the central business district, and you can see that they’re textbook ‘prescriptive’ provisions–you have to build the frame out of metal, concrete, or masonry, for instance, and you have a pretty limited palette of materials and configurations that you’re allowed to use where certain fire resistances are required. It’s that last passage, though, that I’m interested in–the requirement for a ‘spandrel wall’ of two-hour fire-resistive construction extending for three feet or more from window to window in any ‘non-combustible’ wall. Two hours is a serious level of fire resistance, met only with brick or concrete. The purpose was to prevent fire from spreading, floor-to-floor, through windows, a legitimate concern but one that was proving less and less valid as a growing body of knowledge about fire spread and suppression led to better and better sprinkler and alarm systems and exiting strategies.

Field Building, Chicago. Graham, Anderson, Probst, and White, 1934.

If you were designing a solid-skinned curtain wall like, say, the Palmolive (1929) or Field Building (1934), this provision made perfect sense–above each floor, you’d simply build a short brick wall that matched the sill height, which you were probably going to do anyway since the formula for building skins at the time was, typically, solid panels with intermittent windows–the code, like many codes, simply followed general practice.

Lever House, NYC. Gordon Bunshaft/SOM, 1951. Digital reconstruction by Saranya Panchaseelan, Paolo Orlando, Shawn Barron, and Nate McKewon

This provision was one that an ace team of grad students and I noticed when we put together the “Deep Plan, Thin Skin” article that appeared in the Journal of the Society of Architectural Historians a couple of years ago–you can see it most clearly, perhaps, in the ‘fictitious’ glass skin of Lever House. Here, dark green spandrels cover a three-foot upstand and a three-foot downstand spandrel wall of brick, which met a similar code requirement in New York’s prescriptive code at the time.

Chicago’s new code, passed in late 1949 and taking effect on Jan. 1, 1950, was authored by a committee led by John Merrill, of Skidmore, Owings, and Merrill fame, and while most of his efforts went toward liberalizing the code for homebuilding (including the contentious provision for drywall that set off the city’s Plasterers’ union…), the new code did include a much more relaxed approach to exterior walls, referring designers to charts with requirements that now allowed exterior, non-bearing walls to be of just one-hour fire resistance if they faced a ‘street or public way’:

Chicago Building Code, 1951 Revision

Crucially, elsewhere in the provisions, one-hour construction could be relaxed further through the provision of windows of unlimited size–again, if the wall faced a public way or street. Quietly, Merrill’s committee had not only eliminated the requirement for the spandrel wall, it had made the floor-to-ceiling glass curtain wall entirely legal as well.

Reporting on the floor-to-ceiling glass of Mies’ largely unheralded 2933 Sheridan Road block, the Tribune noted that it was the “second” tall building to take advantage of this provision, the first being, of course, Mies’ 860-880 Lake Shore Drive. I’ve made that point before, but with some new archival information I think I can suggest that Mies and his office knew about the code provisions (as would most architects in the city at the time).

Building Permit Record Card, 860-880 Lake Shore Drive, Chicago. UIC Libraries/Microfilm.

The code went into effect on Jan. 1, 1950. Above is the building permit card for 860-880 Lake Shore Drive, first filed on Jan. 20, 1950. In other words, nineteen days after the code took effect. That first filing was for a basement permit only–probably about right for three weeks of engineering and drafting. The permit for the actual superstructure came in August–again, matching an eight-month design and documentation period. In other words, once the code was passed and took effect, Mies’ office seems to have rushed out as succinct and compact a set of drawings as they could to get a permit and get work on the site started, and then settling in to design the remainder of the building.

Promontory Apartments (MvdR, 1949) and 860-880 Lake Shore Drive (MvdR, 1952)

The difference this made architecturally was profound, of course. 860-880 was only built three years after Promontory, and it was the change from spandrel to glass wall that made the biggest difference in terms of appearance. Historians often talk about the switch from concrete to steel in the structure, but in reality 860-880 has so much concrete poured around the frame for fireproofing that this made (I think) far less of a difference than the elimination of that upstand brick wall.

Construction Views, Promontory Apts. (L) and 860-880 Lake Shore Drive (R). Architectural Forum.

But to developers–Herbert Greenwald in the case of the Mies buildings, but others throughout Chicago–would have been just as interested in the different construction methods the new code allowed. “Dry” aluminum installation, of factory-assembled units replaced the time- and labor-intensive “wet” brickwork, saving time, weight, man-hours (union man-hours, not to put too fine a point on it) and cleanup.

Jessica and Federico’s class makes the point that hidden documents like specifications or building codes offer all sorts of alternative histories that connect architecture and building to rich networks of industrial, economic, and labor history, among others. There’s lots more to dig into in both the code story and the building permit archives (note, for example, that the permit was applied for by PACE Architects, not Mies…), but this tidbit seems worth getting out there as a small, index-card sized document that reveals far more than its modest size might suggest…

860-880 Lake Shore Drive. Construction Image. Chicago History Museum. Image forms part of the Hedrich Blessing Collection, 1991.0505. All Rights Reserved. Scan from 8×10 BW negative

old chicago skyscraper of the week: harris bank II

Harris Trust and Savings Bank is as old-school as Chicago finance gets–founded in the 1880s, it specialized in municipal bonds and staked its claim on Monroe Street with a 20-story building designed by Boston architects Shepley, Rutan, and Coolidge in 1909-1911. After modernizing in the late 1930s, the bank announced plans in 1954 to expand with a 20-story annex at the back of that tower, fronting on Clark Street.

This was big news–“the first building to be erected inside the Loop in more than 20 years,” claimed Tribune real estate editor Al Chase (pace, Prudential–you’re not in the Loop, you’re Loop-adjacent). Skidmore, Owings, and Merrill were announced as architects, and they produced a sketch of the proposed square tower–an elegant prism up on piloti that reflected their emerging Miesian vocabulary:

(Photo by Kaufman & Fabry, from Al Chase, “Loop to Have New Building of 20 Stories [Harris].”  Chicago Daily Tribune, May 28, 1954.  1.

Inland Steel, of course, grabbed that “first new sksycraper in the Loop in 20 years” crown in 1957, so what happened to Harris Bank’s plans? They ran afoul of the city’s 1942 zoning ordinance, which limited buildings downtown to a volume in cubic feet equal to 144 times its lot size–a bizarre formula that was passed explicitly to ‘limit skyscrapers’ in an era that saw no demand for new commercial space downtown and a growing emphasis on the Loop’s retail development. The owners of Harris’ neighbor on Monroe St., the Fort Dearborn building (a late Jenney and Mundie structure), sued after Harris announced their plans, pointing out that the proposed tower was nearly twice the volume permitted by the code.

Harris may have been counting on the city’s tradition of ‘spot zoning,’ in which a friendly (and, occasionally, well-compensated) alderman would run through a variance allowing a building owner to break the rules in one specific instance, a practice common enough that it had essentially trivialized the city’s zoning code for housing. This contributed to the growing problem of ‘kitchenette’ apartments in the city’s Black belt, in which slumlord owners could easily pack more and more substandard apartments into decaying buildings through political machincations and outright graft.

With a moribund commercial market, however, there had been virtually no spot-zoning in the Loop, but Harris’ plans were thwarted: Chicago’s zoning commission denied their application by a single vote, and the city council actually chastised the company, publicly declaring in March, 1955 that–since Harris rented out the upper floors of its building, the aldermen saw no need for such a tall structure.

It’s hard to imagine that discussion taking place at any other time in the city’s history, but change happened quickly. Just weeks after the city council’s admonishment, Chicago’s new Mayor, Richard J. Daley, took office. Daley saw the Loop as the city’s political and economic heart, and he would take action to not only permit new commercial construction, but to actively promote it as a way of fortifying his political base and slowing the suburban flight that was draining downtown Chicago of its business class.

Harris ultimately took their case to Circuit court, which ruled in their favor in 1956. But by that point the bank’s financial position had improved enough that they reconceived the project, buying the Fort Dearborn building from the owners who had originally blocked their expansion plans and waiting for a new zoning code to take shape. That code, passed with Daley’s enthusiastic backing in 1957, switched from a volume limit to a floor-area-ratio, allowing a 14-story building by right and then providing incentives of additional floor area for amenities like setbacks, colonnades, and sidewalk planting. In July of that year, Harris announced the 23-story building that was ultimately built–just six weeks after the new zoning code took effect.

Harris Bank in an advertisement in Architectural Forum, October, 1961.

Designed by Walter Netsch–after being replaced on the Inland Steel project and finishing design work on the iconic Air Force Academy design–Harris continued some of that building’s themes. While its columns are buried behind its steel-and-glass curtain wall, its mechanical zone is clearly delineated at the 11th and 12th floors, showing Netsch’s continued interest in expressing building services. Harris’ core was integrated with the elevators in the original, 1911 building, giving it a ‘side saddle’ arrangement that SOM’s New York office was pursuing in their design for the Park Avenue headquarters of Pepsi-Cola at roughly the same time.

Typical floor plan of SOM tower (left), Shepley, Rutan, and Coolidge tower (1911, center), and three-story annex (right). “Sophisticated Chicago Skyscraper.”  Architectural Record,  February, 1961.  123-132.

And, about that curtain wall. Like Inland, it’s made of stainless steel, but detailed to eliminate the characteristic ‘oil canning’ that gives Inland’s elevations their shimmering character. Harris’s detailing is all about rigidity, folding thin sheets of steel at their edges to provide a firm edge and prevent the small variations that catch daylight so strikingly at Inland. This gives the wall some greater depth–and notice how Netsch picked up the Miesian trick of regularizing the centerlines of the columns and mullions, with slightly narrower windows at the ends of each bay:

Harris Trust and Savings Bank, Clark and Monroe Sts. Walter Netsch/SOM, 1957-1961. East facade. (photo by the author).
“Sophisticated Chicago Skyscraper.”  Architectural Record,  February, 1961.  123-132.

SOM also designed a renovation program for an adjacent parking garage to the west of the Shepley, Rutan, and Coolidge building to hold a new banking hall and commercial facilities, but this was replaced by a 1972 addition (visible in the background of the lead photo), also by SOM but this time designed by Bruce Graham. That building–a rigorous nine-square grid with expressed girders, greater spans, and an even more robust modeling of its curtain wall–is an essay in the range of design philosophies emergent in the firm, far more in line with the bold structural statement of Sears than with the almost gothic tracery of Harris’ mullions.

elevators (grain) at the skyscraper museum

..virtually, of course. After connectivity and audio issues scotched our planned webinar last night “at” the Skyscraper Museum, Carol Willis has posted my (pre-recorded) lecture on Chicago’s Grain Elevators on their website, along with a generous introduction…those of you who missed out last night, along with anyone else as fascinated by the history of these things as I am, can catch up here:

We’re still on for tomorrow, when UNCC’s Lee Gray will talk about the OTHER kind of elevator, and I’ll join him for a discussion on historic conveying systems in tall structures…of all kinds. See you there…

cans’n’spans

The structures portion of our SCI-TECH sequence is super hands-on, and has become sort of a trademark of the program. While we do cover theory and calculations for basic structural elements, we’ve always felt that building things, testing them, and talking about how real structures are behaving under load is the best way to instill the sort of intuitive understanding of statics and structural form that architects really need when they sit across the table from actual engineers. Rob Whitehead’s structures labs are famous for their large-scale tests, using twenty or fifty pound bags of sand and with everything but walkup music as students turn out to watch big things get broken.

So, how do you get the same haptic learning accomplished in a pandemic? Working with rock star colleague Eric Badding and teaching assistant Anannya Das, we took our long span structures module entirely online this term. Last year we organized it to provide an experimental pathway toward designing a studio-scaled long span–four feet of span, carrying fifteen pounds of load–and asked them to first sketch out ideas, then to build scale models and prototypes before the final test. This year, we scaled it down to kitchen table-size, and asked students to work remotely or in limited numbers in the College’s studios. We restricted materials to just chipboard and hot glue to make it easy to source, and the department funded small jewelers’ scales for groups of two or three students, and we asked them to develop and test structures spanning just 24″ and carrying 16-ounce cans of beans. As a serviceability test, we asked them to roll another can of beans under the span during loading–and the lightest structure to pass that test would earn an automatic 100% for the module.

For the scaled down models, students submitted videos of their tests and .pdfs of sketches or descriptions. But for the final competition yesterday, we got everyone on zoom and asked them to test their models live. Each team had a three minute slot, and we set up a Google Doc so that teams could see when their turn came around so they could be ready to dive right in.

Happy to say that the results were convincing–thanks to good coaching and a diligent timekeeper we saw about 30 long spans carry their cans of beans, and ended up awarding joint first place to projects that did it with 36 and 54 grams of cardboard, respectively–about a 20:1 load/weight ratio. Many of the entries adopted fairly pure structural forms, figured out the secondary and tertiary modes of failure like racking or torsion, and applied the notion of ‘hacking’ shapes to remove dead weight where it did the least amount of work–all themes we tried to emphasize in the long span unit.

And, many of the teams turned out genuinely good looking work–signs that even under the most dire of circumstances good design wins out.